
Price Reduction - Views
Address
644 Masterson Road, Cle Elum, WA
Price
$ 1,199,000
Property Attributes
- ID#2558671
- TypeSingle Family
- CountyKITTITAS
- CityCle Elum
- AreaUpper Kittitas County
- NeighborhoodCle Elum
- Zip98922
- Style1 1/2 Story
- Year Built2003
- Taxes$ 5412
- Price$ 1,199,000
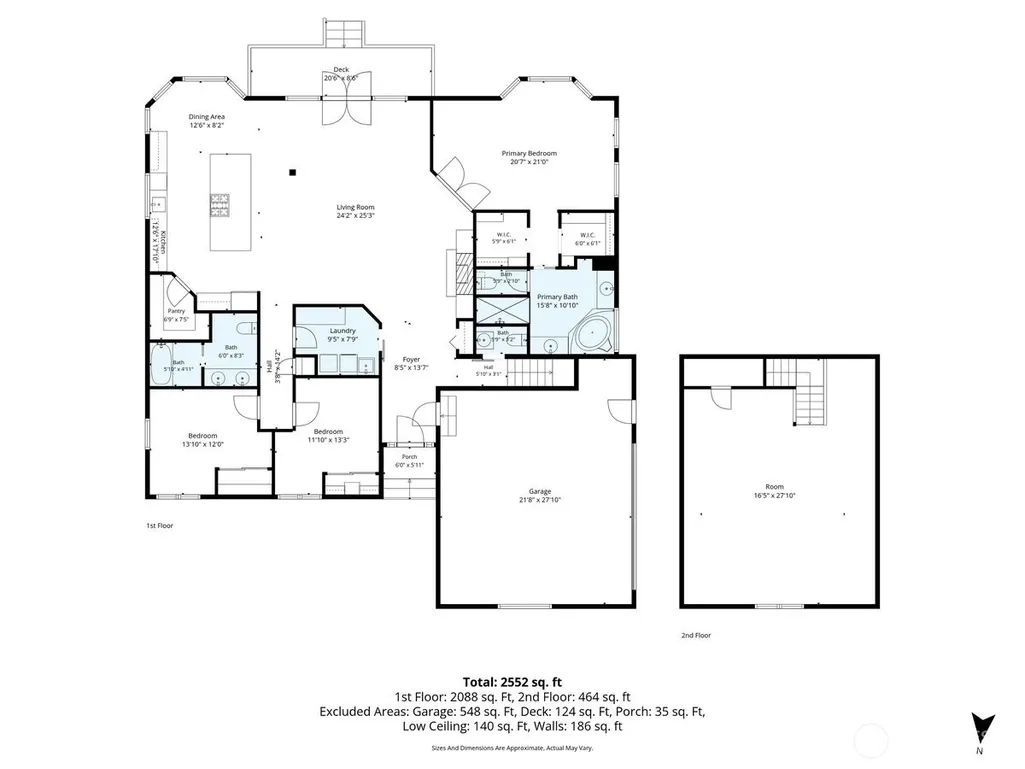
- Bedrooms3
- Full Bathrooms2
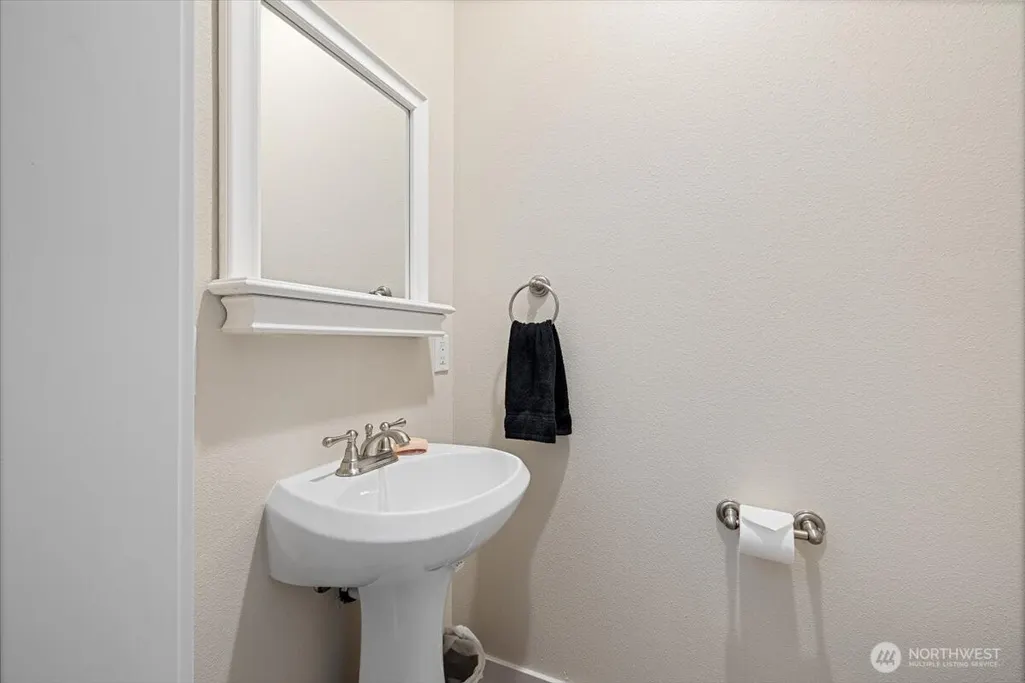
- Half Bathrooms1
- Sqr Footage2835
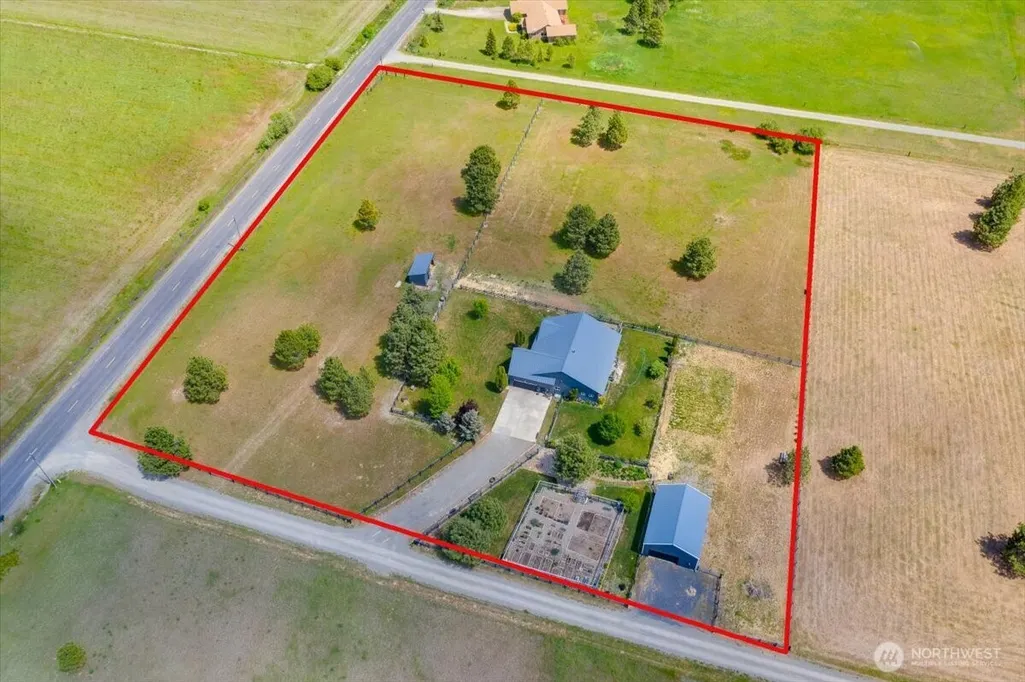
- Lot Size5 Acres
Data Source:
Northwest Multiple Listing Service (NWMLS)
Property Description
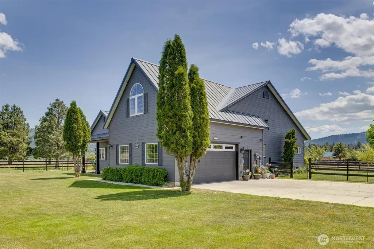
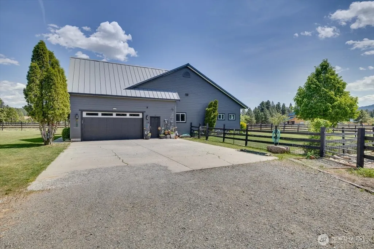
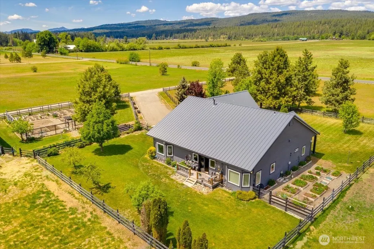
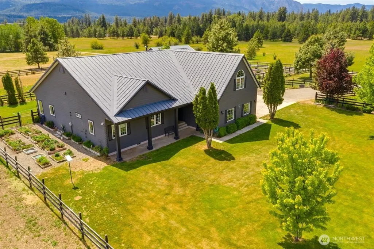
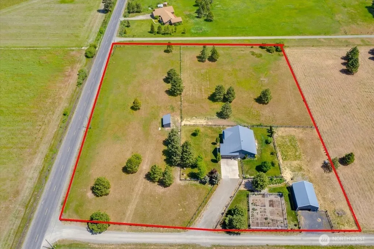
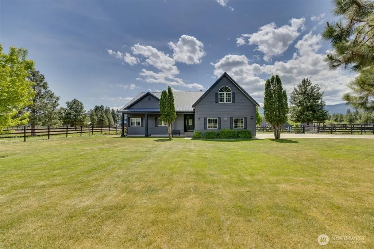
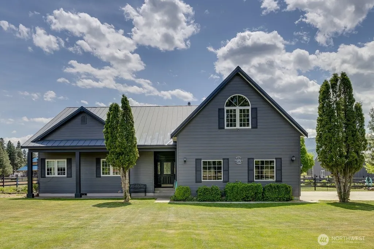
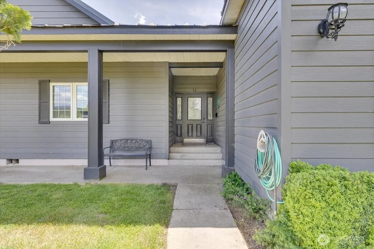
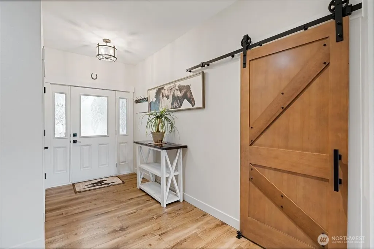
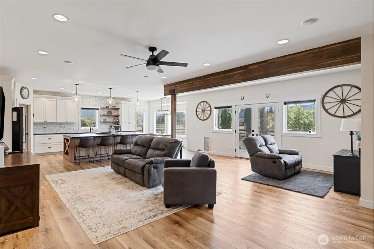
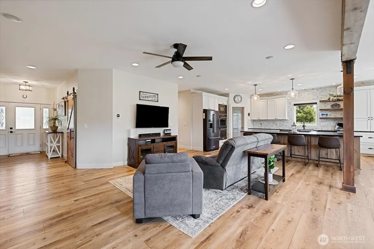
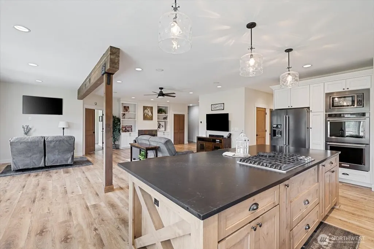
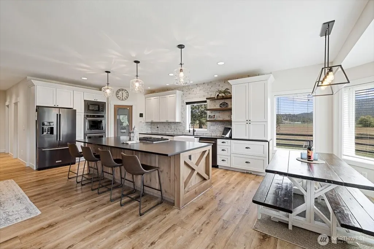
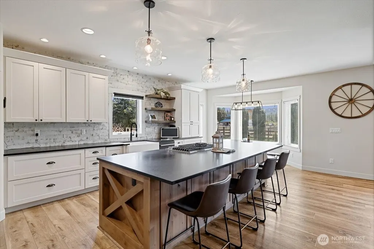
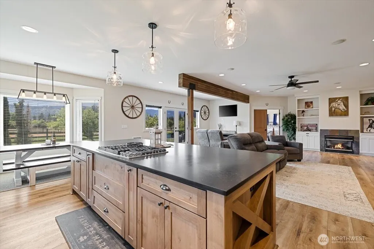
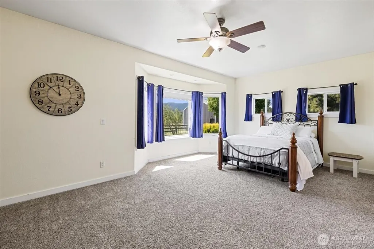
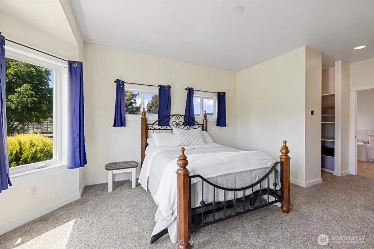
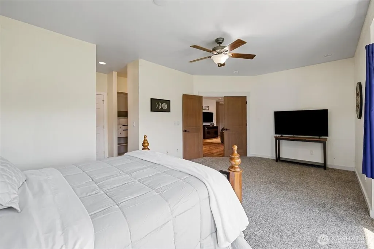
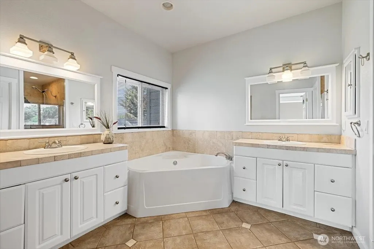
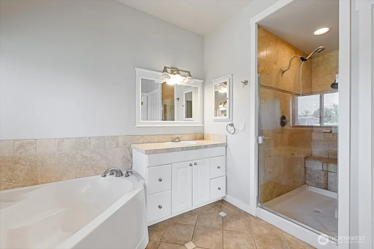
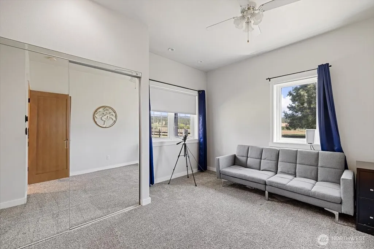
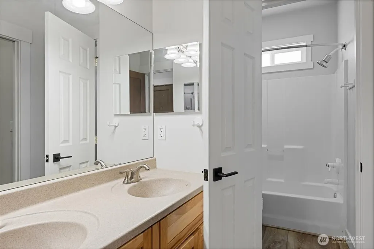
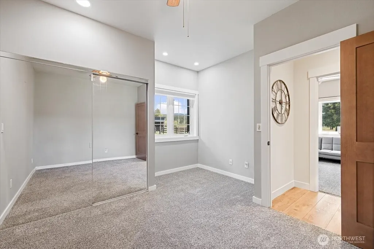
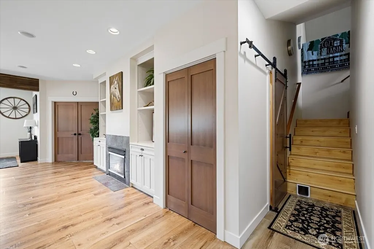
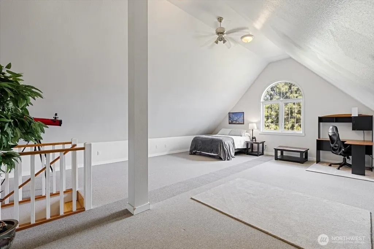
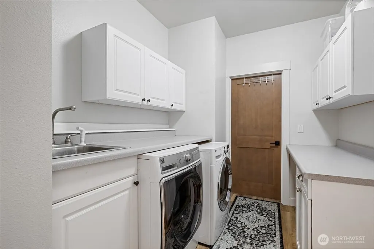
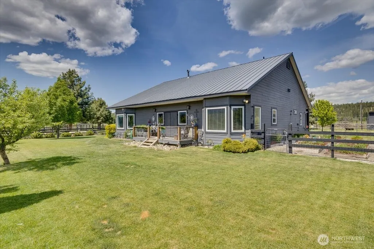
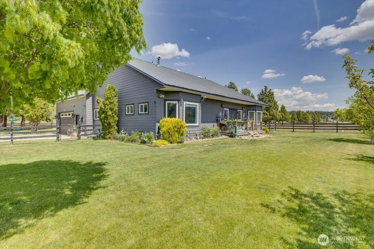
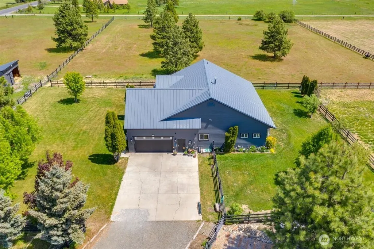
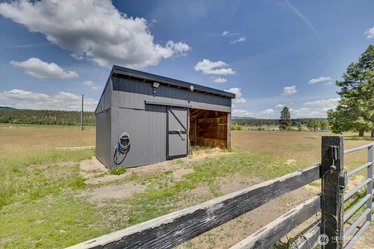
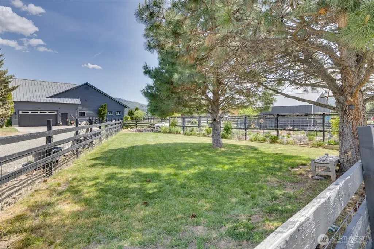
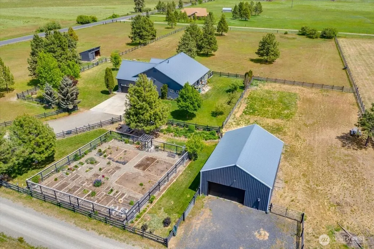
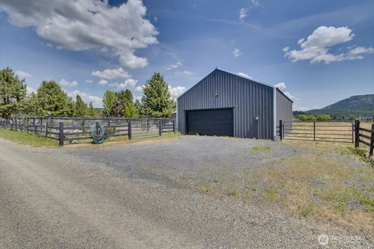
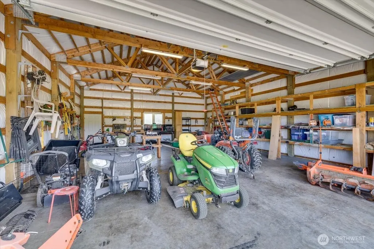
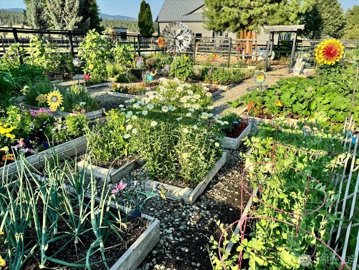
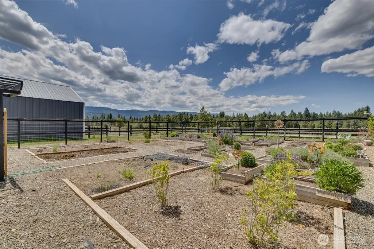
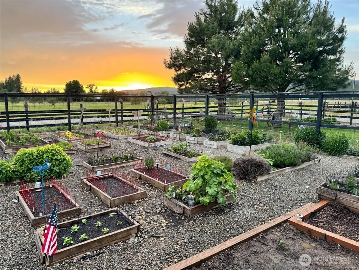
Nestled on 5 picturesque acres in the sought-after Teanaway Valley, this beautifully updated horse property offers the perfect blend of comfort, functionality, and breathtaking mountain views. The open-concept design features large windows, hardwood floors, and a stunning kitchen with granite countertops, oversized island, and spacious walk-in pantry. The luxurious primary suite includes two walk-in closets and a spa-inspired en suite with soaking tub, double-headed shower, and separate vanities. Bedrooms two and three share a convenient Jack-and-Jill bathroom, while the large upstairs bonus room provides flexible living space.Extensively remodeled in 2023, the home showcases new carpet, flooring, appliances, cabinets, tile, paint, interior doors, fixtures, select windows, and French doors, plus an additional 156 square feet added downstairs. Upgrades also include a tankless water heater, water filtration system, and improvements to the gas fireplace insert.Outside, enjoy a fully landscaped yard with in-ground sprinklers, front and back patios with stunning mountain views, cross-fenced pasture, a 40x40 shop, and a 12x24 horse shed. Recent exterior improvements include fresh paint on the home, shop, and horse shed, extensive fencing updates, and nearly $100,000 invested in landscaping over the past 12 years. A rare opportunity to own a turnkey equestrian retreat in one of Central Washington’s most scenic settings.
| Elementary School | Middle School | High School |
|---|---|---|
| Cle Elum Roslyn Elem | Walter Strom Jnr Middle School | Cle Elum Roslyn High |
| Price History | |
|---|---|
| 7/23/2026 | Listed $1,234,000 |
| 8/21/2026 | 3$1,199,000 |
General Features
| Living Area | 2835 |
|---|---|
| Sewer | Septic Tank |
| Heating | Radiant |
| Cooling | None |
| Possession | Closing |
| Roof | Metal |
| Appliances | Dishwasher,Disposal,Dryer,Microwave,Refrigerator,Stove(s)/Range(s),Tankless Water Heater,Trash Compactor,Washer |
| Security Features | Fully Fenced |
| Year Built | 2003 |
| View | Mountains,Territorial |
| Topography | Equestrian,Level |
| Levels | One and One Half |
| Property Subtype | Single Family Residence |
| Tax Year | 2026 |
| County | Kittitas |
| New Construction | No |
| Property Type | Residential |
| HOA | No |
| Attached Garage | Yes |
| Subdivision Name | Cle Elum |
| Garage Y/N | Yes |
| Full Baths | 2 |
| Special Listing Conditions | None |
| Status | Active |
| Directions | From I-90 head north on exit 85. Go right to stay on WA-970 towards Wenatchee. Go 2.2 mi. to Airport Road and take a left. Go .7 mi. to Masterson Road and take a right. House is on right in .4 mi. |
| High School | Cle Elum Roslyn High |
| City | Cle Elum |
| Entry Location | Main |
| Senior Community Y/N | No |
| High School District | Cle Elum-Roslyn |
| MLS Area | 948 - Upper Kittitas County |
| Lot Size Units | Square Feet |
| Lot Size Square Feet | 217800 |
| Carport Y/N | No |
| Listing Terms | Cash,Conventional,FHA,VA Loan |
| Elementary School | Cle Elum Roslyn Elem |
| Land Lease Y/N | No |
| Tax Annual Amount | 5412 |
| Middle/Junior High School | Walter Strom Jnr |
| Public Remarks | Nestled on 5 picturesque acres in the sought-after Teanaway Valley,this beautifully updated horse property offers the perfect blend of comfort,functionality,and breathtaking mountain views. The open- |
| Virtual Tour | https://pnwhomephotography.hd.pics/644-Masterson-Rd/idx |
| Structure Type | House |
| Building Area Units | Square Feet |
| Standard Status | Active |
| Water Company | Individual Well |
| Property Style | 11 - 1 1/2 Story |
| NWM_ShowMapLink | Yes |
Interior Features
| Interior Amenities | Bath Off Primary,Built-In Vacuum,Ceiling Fan(s),Dbl Pane/Storm Window,Fireplace,French Doors,High Tech Cabling,Pantry,Walk-In Closet(s) |
|---|---|
| Basement | None |
| Flooring | Ceramic Tile,Hardwood,Carpet |
| Total Fireplaces | 1 |
| Fireplace Features | Gas |
| Air Conditioning Y/N | No |
| Heating Y/N | Yes |
| Fireplace Y/N | Yes |
| Half Baths | 1 |
| Total Bedrooms | 3 |
| Main Level Bedrooms | 3 |
| Total Baths | 3 |
| Fireplaces Main | 1 |
| Power Production Type | Electric,Propane |
| Baths Half Main | 1 |
| Baths Full Main | 2 |
| Bathrooms | 2.5 |
Exterior Features
| Exterior Amenities | Cement Planked |
|---|---|
| Vegetation | Fruit Trees,Garden Space,Pasture |
| Parking Features | Driveway,Attached Garage,Detached Garage,RV Parking |
| Lot Features | Corner Lot |
| Water Source | Individual Well |
| Total Parking | 5 |
| Inclusions | Dishwasher(s),Dryer(s),Garbage Disposal,Microwave(s),Refrigerator(s),Stove(s)/Range(s),Trash Compactor,Washer(s) |
| Foundation Details | Poured Concrete |
| Building Area Total | 2835 |
| Lot Size Acres | 5 |
| Waterfront Y/N | No |
| Covered Spaces | 5 |
| Irrigation Water Rights Y/N | No |
| Site Features | Fenced-Fully,High Speed Internet,Outbuildings,Patio,Propane,RV Parking,Shop,Sprinkler System |
Amenities
- Foreclosure
- Views
- Short Sale
- New Construction
- Adult 55+
- Lease To Own
- No HOA Fees
- Furnished
- Primary On Main
- Air Conditioning
- Seller Finance
- Green
- Fixer Upper
- Horse
- Golf
- Fireplace
- Deck
- Garage
- Basement
- Pool
Property vs Single Family Average in 98922
Price
Taxes
Year Built
Visits
In The Neighborhood
Just Listed
Cle Elum
$ 435,000
- Type
- Single Family | Active
- Size
- 1,296 SqFt
- Rooms
- 3 Beds + 1 Baths
 Listed by: Windermere RE Cle Elum
Views
Cle Elum
$ 1,895,000
- Type
- Single Family | Active
- Size
- 3,899 SqFt
- Rooms
- 6 Beds + 4.5 Baths
Listed by: John L Scott RE West Seattle
Views
Cle Elum
$ 289,000
- Type
- Single Family | Active
- Size
- 1,232 SqFt
- Rooms
- 2 Beds + 2.5 Baths
Listed by: Windermere RE North, Inc.
Reduced
Cle Elum
$ 285,000
- Type
- Single Family | Active
- Size
- 1,020 SqFt
- Rooms
- 3 Beds + 2 Baths
Listed by: LPT Realty LLC
Views
Cle Elum
$ 419,950
- Type
- Single Family | Active
- Size
- 1,576 SqFt
- Rooms
- 3 Beds + 1 Baths
Listed by: The Preview Group
Views
Cle Elum
$ 425,000
- Type
- Single Family | Active
- Size
- 1,208 SqFt
- Rooms
- 3 Beds + 1 Baths
Listed by: John L. Scott RE Cle Elum
Views
Cle Elum
$ 365,000
- Type
- Single Family | Active
- Size
- 1,599 SqFt
- Rooms
- 2 Beds + 1.5 Baths
Listed by: Ewing & Clark, Inc.
Views
Cle Elum
$ 439,000
- Type
- Single Family | Active
- Size
- 1,456 SqFt
- Rooms
- 3 Beds + 2 Baths
Listed by: John L. Scott RE Cle Elum
Reduced
Cle Elum
$ 560,000
- Type
- Single Family | Active
- Size
- 1,246 SqFt
- Rooms
- 2 Beds + 2 Baths
Listed by: RE/MAX, The Collective
Views
Cle Elum
$ 299,500
- Type
- Single Family | Active
- Size
- 784 SqFt
- Rooms
- 1 Beds + 1.5 Baths
Listed by: Michael J Real Estate LLC
Reduced
Ronald
$ 750,000
- Type
- Single Family | Active
- Size
- 1,928 SqFt
- Rooms
- 3 Beds + 2.5 Baths
Listed by: Windermere Real Estate/East
Views
Cle Elum
$ 2,499,998
- Type
- Single Family | Active
- Size
- 4,032 SqFt
- Rooms
- 4 Beds + 3.5 Baths
Listed by: COMPASS
